
A kitchen planned for your space
Start with preparation, cooking and washing zones. Share room measurements, doors, windows and plumbing points so the proposed layout fits your home and everyday use.
VITARAGA · NELLORE
Vitaraga Modular Kitchens & Interiors brings kitchen planning, wardrobes, storage and coordinated finishes together.
Vitaraga Modular Kitchens & Interiors
Discuss your project ↗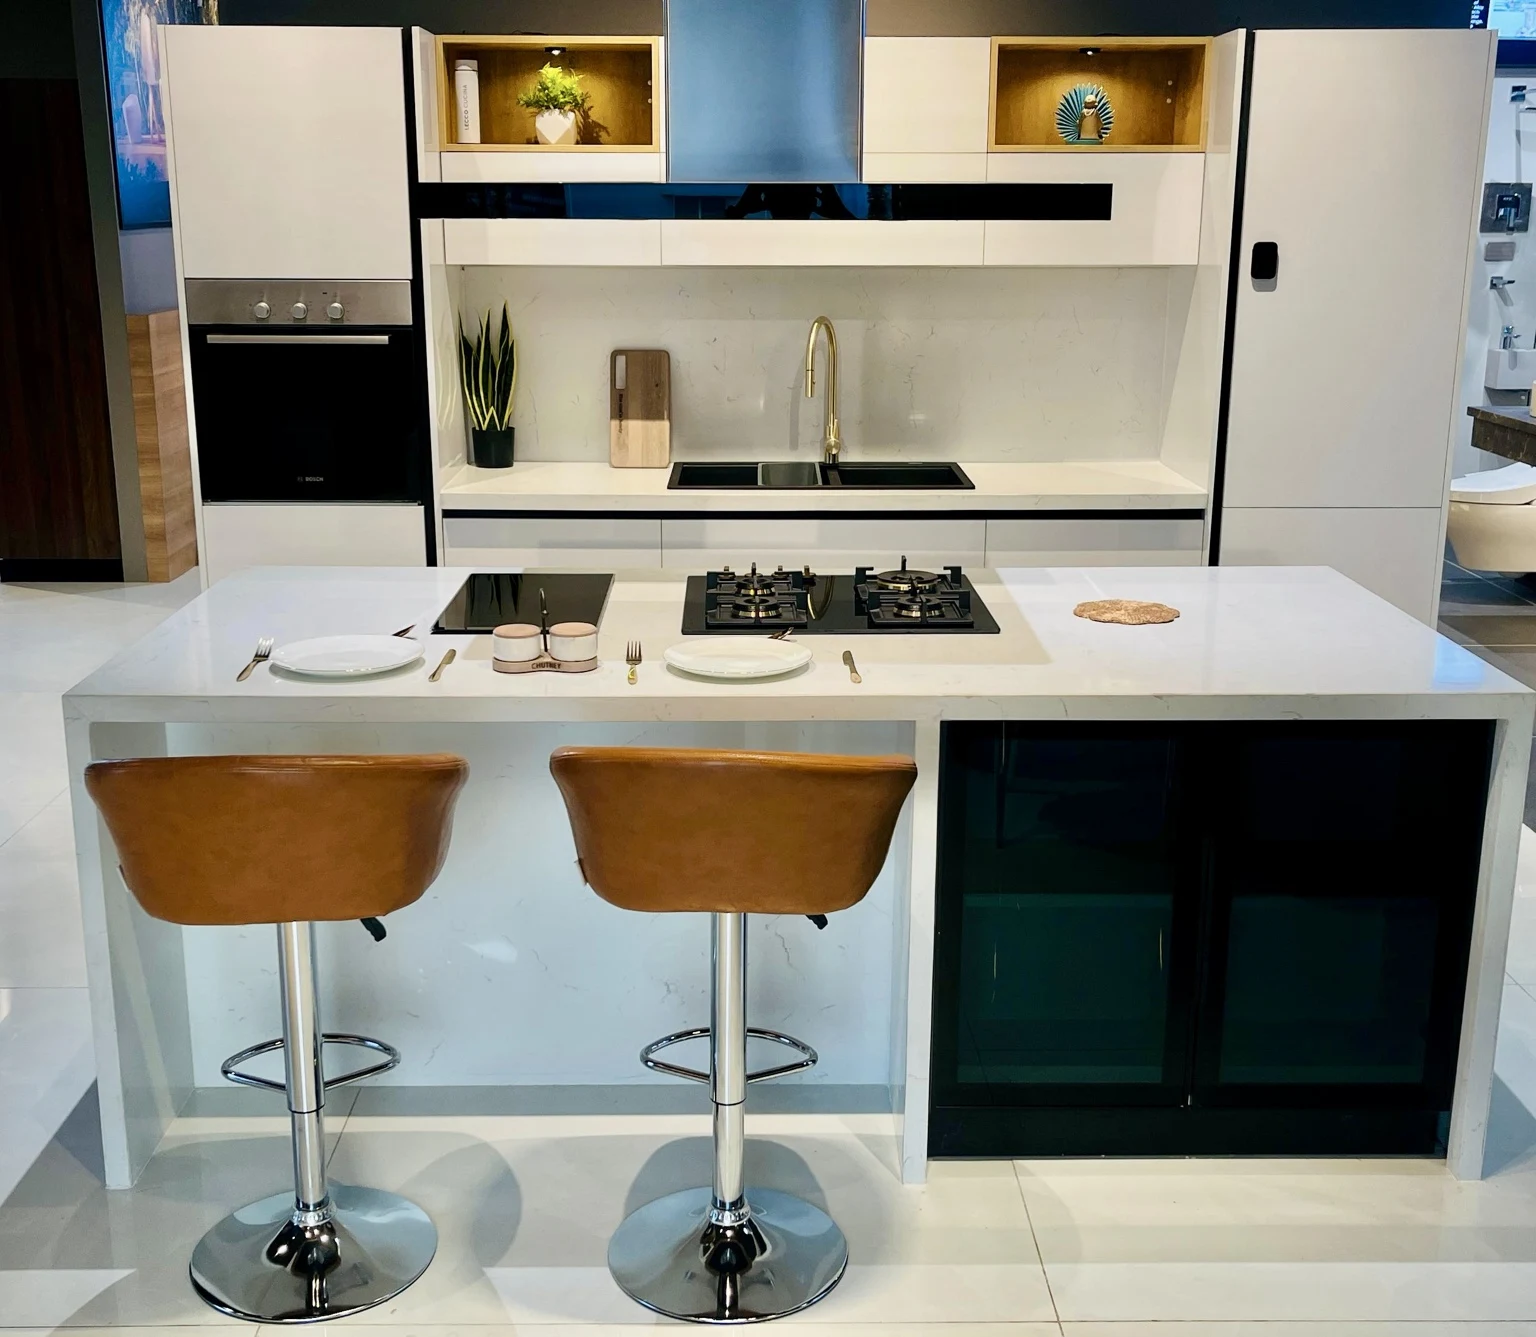
Start with preparation, cooking and washing zones. Share room measurements, doors, windows and plumbing points so the proposed layout fits your home and everyday use.
Compare cabinet finishes, drawers, pantry storage and corner access. Wardrobe planning considers hanging space, shelves, drawers and available wall depth. Final specifications and quantities are recorded in your quotation.
Discuss Bosch appliances, Franke sinks and taps, and Pacific quartz with the cabinetry plan. Appliance dimensions, ventilation and countertop cut-outs must be finalised before manufacturing. Centre One includes the existing Lecco Cucina display as a design reference.
Bring a floor plan or room measurements, site photos, appliance preferences and an approximate budget. Final dimensions require site verification.